The Hobbit Homes
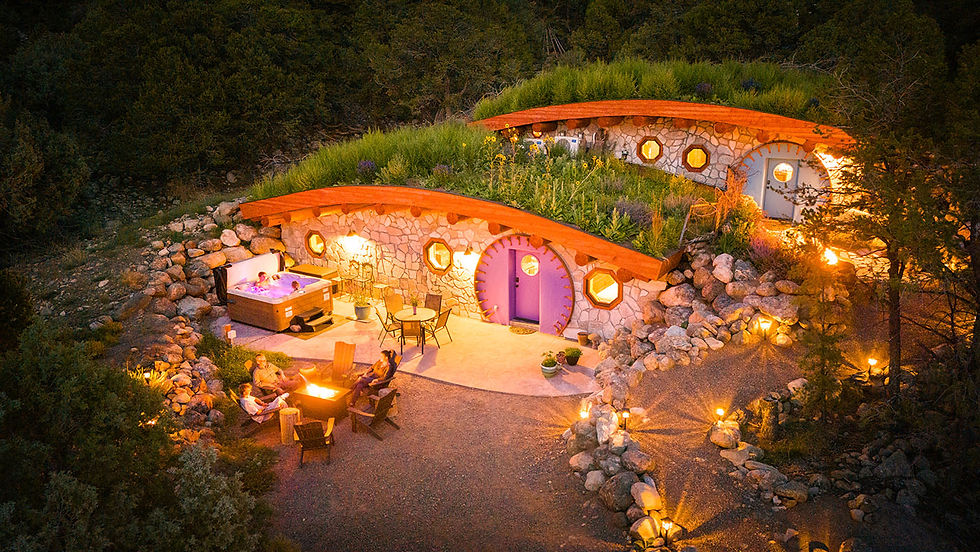
The earth-bermed Hobbit Homes were designed by Sun Peak Builders utilizing ICF (Insulated Concrete Forms). They feature living roofs, dramatic local logs in the curved ceilings, all local lumber, and countless trim details carefully crafted on-site. Everything from the concept to the interior colors of paint and wood stains were inspired directly from the J.R.R. Tolkien books and The Lord of the Rings and Hobbit film series.
The 'Purple Hobbit Home' downstairs is larger and the upstairs 'Blue Hobbit Home' smaller, connected by a stairwell. The lower unit boasts a hot tub and conventional dry sauna, and the upper unit am infrared sauna. All of the windows are octagons except for circles in the doors, and the exterior front faces are of stone. The kitchens both have hickory cabinets and quartz countertops. Growing on the living roofs are flowering succulents, purple russian sage, purple cat mint, clover grass, and mullein; perfect bee-loving and sustainable plants for our high desert climate.
WHERE
Crestone
WHAT
Earthen Home